Projects

Sample plan sets, by project type.

Every project is different — but the structure of a good plan set isn't. These are the shapes of the sets we prepare and what they include.

Start a plan set
Engineer standing in front of a residential building under construction
Residential rooftop

The most common set we prepare — a rooftop array on a single-family home, drawn as a matched electrical and building pair so the plans examiner can follow the system from panel to roof.

Typical scope
PV + building set with PE stamp
Electrical sheets
Single-line, string sizing, conductor & OCPD schedule
Building sheets
Roof layout, attachment details, wind/snow notes
Add-ons
Battery / ESS or service upgrade details
Technical engineering drawing background
Commercial rooftop

Bigger systems mean more equipment on the one-line and more structural questions on the roof. We coordinate both so the reviewer sees one consistent, complete picture.

Typical scope
Larger array, multi-string, stamped
Electrical sheets
Full one-line, combiners, inverter & AC side
Building sheets
Roof plan, structural and loading details
Add-ons
Interconnection, service upgrades, ESS
Engineering team reviewing blueprints at a large utility-scale site
Ground-mount

Ground-mounted arrays need footing and framing detail the rooftop set doesn't. We draw the site plan and structure sheets alongside the electrical side.

Typical scope
Foundation and framing sheets
Electrical sheets
String layout, inverter, conductors, grounding
Building sheets
Footing, framing, and site plan details
Add-ons
Utility interconnection documents
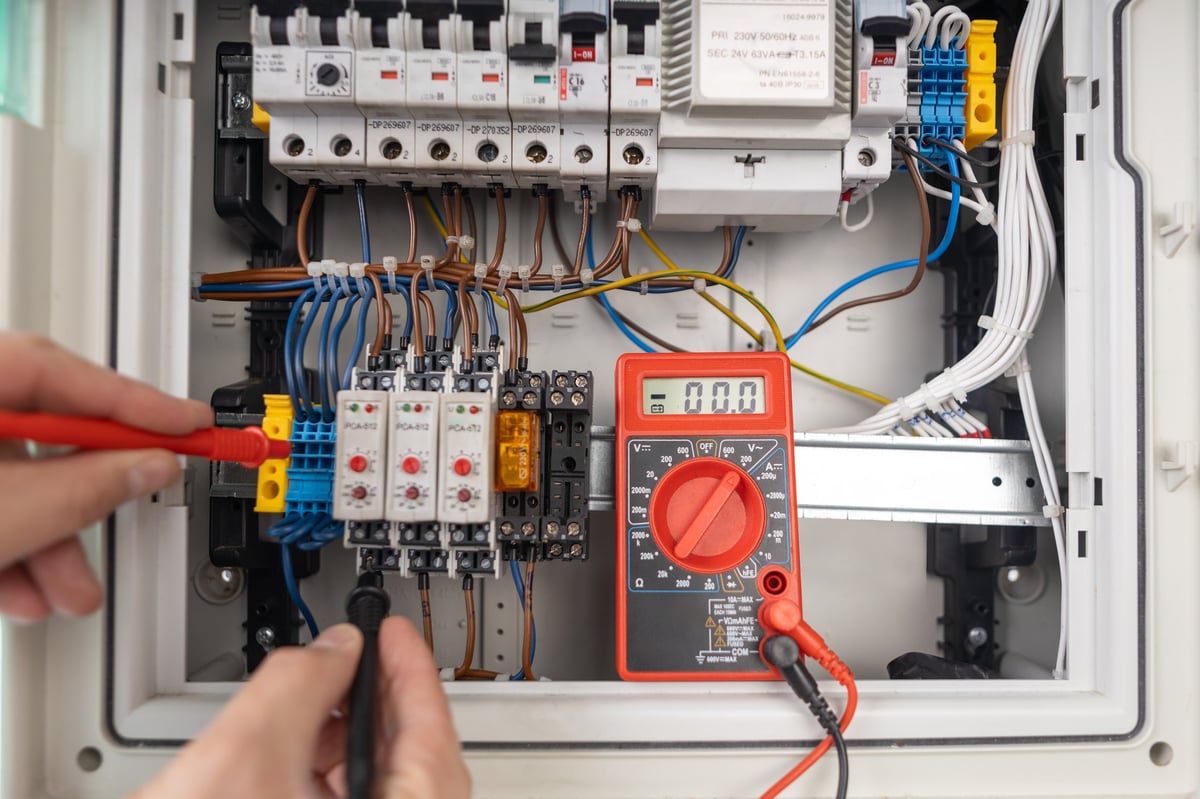
Multimeter testing electrical equipment with various connections
Battery & ESS

Storage is where details multiply. We show the battery wiring, disconnect and interconnection on the same one-line as the PV system and call out the mounting.

Typical scope
ESS wiring + interconnection
Electrical sheets
Battery wiring, inverter, main and subpanels
Building sheets
Wall or ground mounting details
Add-ons
Service upgrade, rapid shutdown

Dedicated drawings for your jurisdiction.

Requirements vary by AHJ and utility. Send us the address and we'll draw to what your reviewer expects.