Permit-ready solar plans, stamped and approved fast.
PV electrical and building plan sets for solar installers, contractors and homeowners — drawn to code, sealed by a licensed engineer, and delivered ready to submit to your AHJ.
Send your address and system details — we reply with scope and timing.
- Plan sets
- PV + Building
- Drawings
- Code-compliant
- Delivery
- Digital PDFs

Sealed by a licensed PE
Every set carries an engineer's stamp for your jurisdiction.
What we deliver
Complete solar plan sets, drawn for approval.
From the electrical one-line to the building sheets — every drawing matched to your site, your equipment and the code your jurisdiction enforces.
PV Electrical Plans
One-line diagrams, string sizing, conductor and OCPD schedules, grounding and rapid shutdown details drawn to NEC requirements.
Explore PV electrical plans02Building Plans
Roof layout, attachment details, structural spans and wind/snow notes — the sheets a building department asks for.
Explore building plans03Engineered Stamps
Sealed sets from licensed professional engineers accepted by AHJs across jurisdictions.
Explore engineered stamps04Residential & Commercial
Rooftop, ground-mount and carport systems — from single-family homes to larger commercial arrays.
05Battery & Interconnection
ESS wiring, service upgrades and utility interconnection documents drawn alongside the solar system.
06Plan Check Support
Correction responses and revisions handled quickly so your permit moves forward instead of stalling.
How it works
Four steps from site details to a stamped set.
No guesswork and no chasing. You send the details once, and we carry the drawings through to a set you can submit.
See the full process
- 01
Share the project
Send the address, utility, system size, equipment and any roof or site photos. A quote form is all it takes to start.
- 02
We draft the plan set
Our team prepares electrical and building sheets for your jurisdiction's requirements and equipment specifics.
- 03
Engineer review & stamp
A licensed PE reviews the drawings and seals the set, ready for permit submittal.
- 04
Submit & revise
You receive print-ready PDFs. If plan check comes back with comments, we respond with corrections.


Who we work with
A drawing partner that speaks installer.
Solar plan review is where good installs stall. We keep the drawings clear, consistent and complete — so your crews build to them and reviewers approve them.
Solar contractors & EPCs
Repeatable, jurisdiction-ready plan sets that keep your pipeline moving.
Electrical contractors
PV and ESS electrical details coordinated with the service and interconnection.
Homeowners & property owners
A clear path to the stamped plans your installer needs for permits.
Start your plan set
Tell us about the project.
Share the essentials and we'll come back with scope, timing and what we need to start drawing.
- Address and jurisdiction
- System size & equipment
- Rooftop, ground-mount or ESS
- Any plan check comments you have
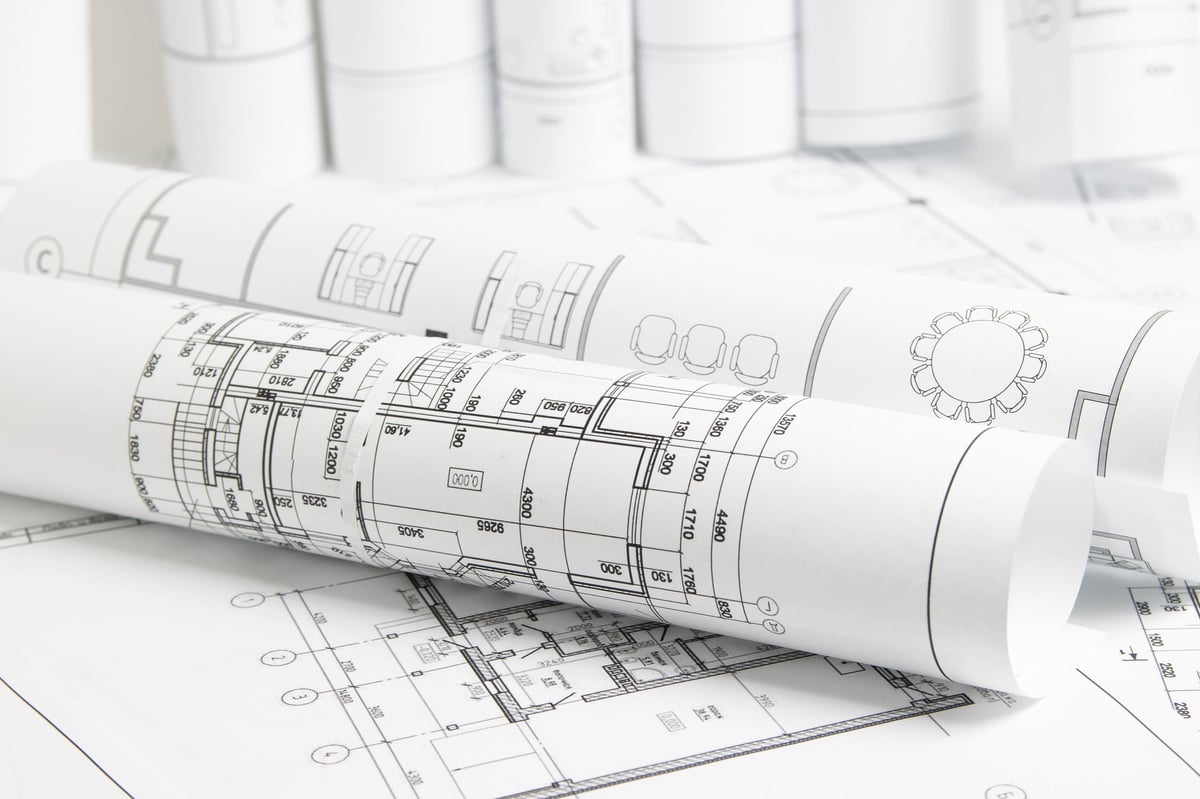
Project types
Drawings for every kind of install.

Residential rooftop
Commercial & industrial

Electrical & interconnection
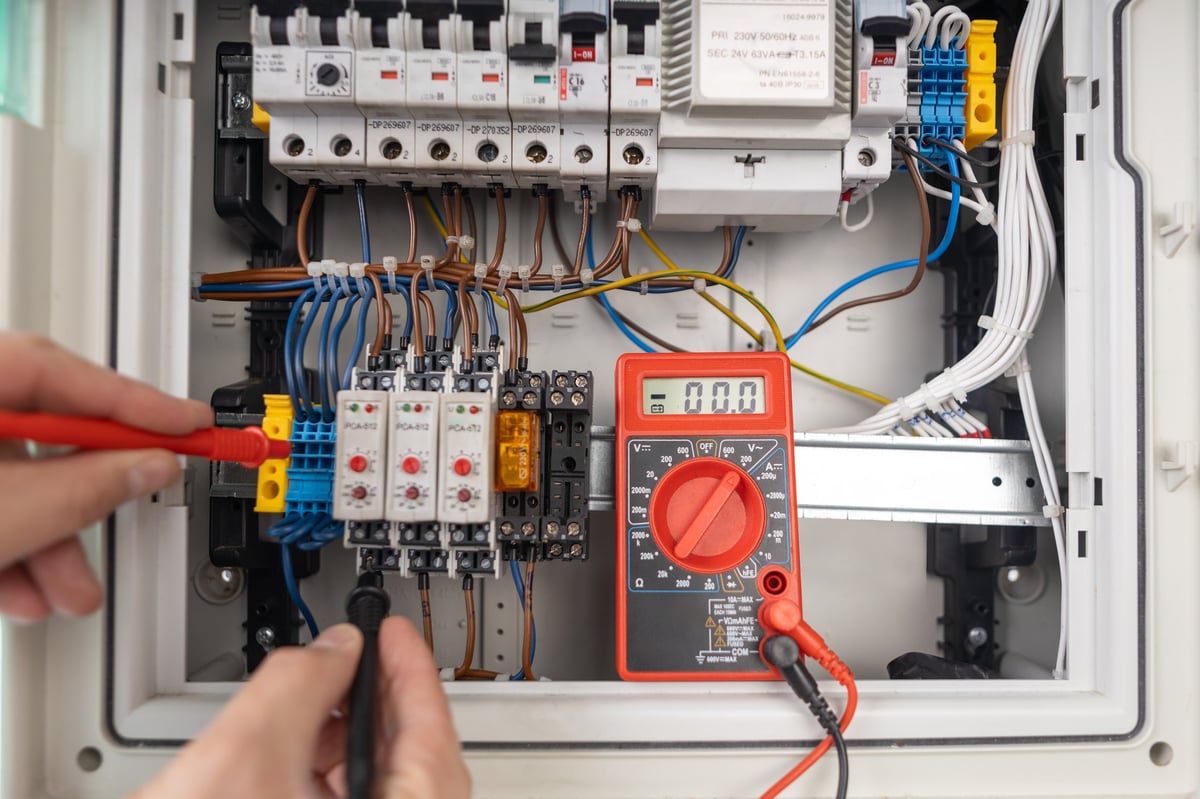
Inspection & testing
Your stamped plan set starts with one message.
Send your project details and we'll take it from there — drawings, engineer review and stamp included.