← All services
Building Plans

Roof, structure and attachment details the building department expects.

The building half of the plan set: roof layout, mounting attachments, structural spans, and site-specific wind and snow notes — drawn to your roof and your jurisdiction.
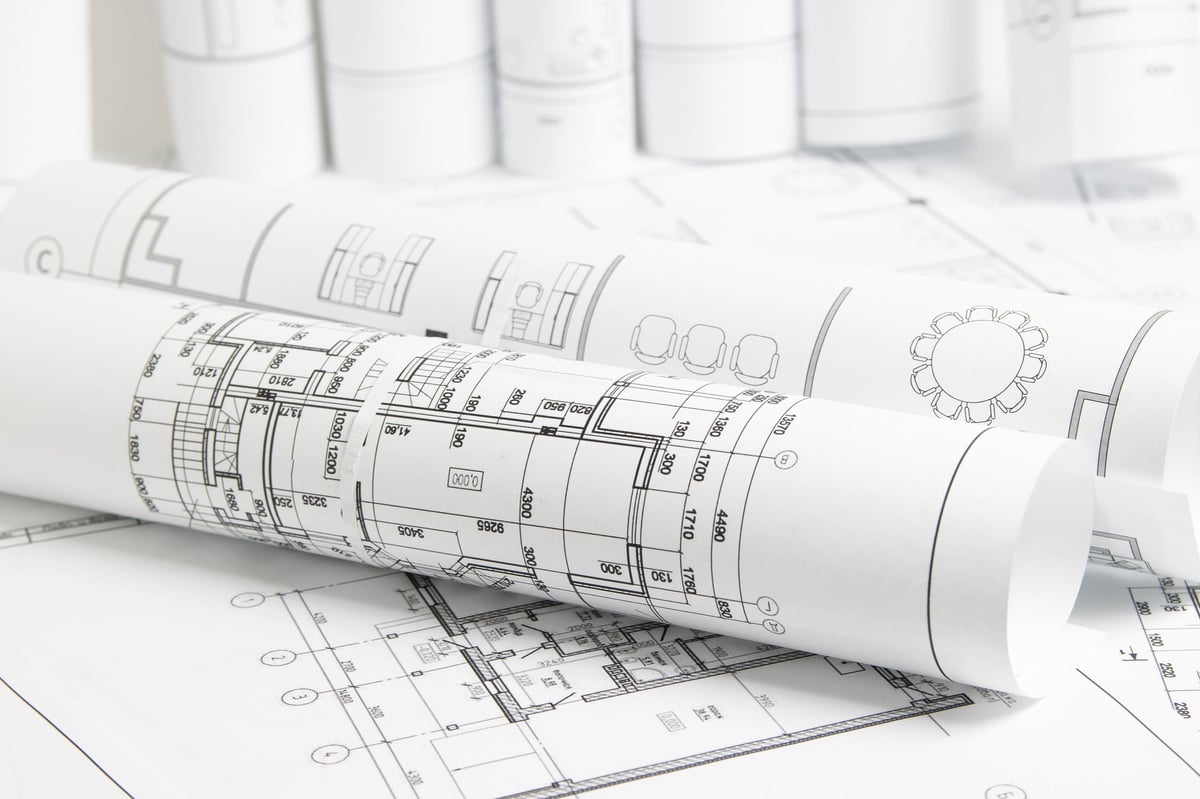
Architectural plan with engineering house drawings and blueprints

What's in the set

Structural and site sheets, drawn to your roof.

Roof layout & plan view

Module placement, setbacks, walkways and access paths shown accurately on the roof plan.

Attachment details

Flashing, penetrations, standoffs and rail spacing called out for the mounting system used.

Structural details

Rafter and truss notes, span checks and bearing details as required by your jurisdiction.

Wind & snow loading

Site-specific exposure and loading notes documented on the sheets.

Elevations & sections

Roof profile and set-back sections so the reviewer can verify clearances.

Ground-mount & carport

Foundation, footing and framing sheets for non-rooftop systems.

Building sheets

What each sheet shows.

Roof systems and site conditions drive the sheet list. A typical building set covers the following.


A-1
Cover sheet & index
Project info, code references, sheet list
A-2
Roof plan
Module layout, setbacks, walkways and access
A-3
Attachment details
Flashing, standoffs, rail spacing and penetrations
A-4
Structural notes
Rafter/truss info, spans and bearing details
A-5
Elevations & sections
Roof profile and clearance verification
A-6
Loading notes
Site wind exposure and snow loading
Engineer standing before buildings under construction
Foremen reviewing construction blueprints around a table
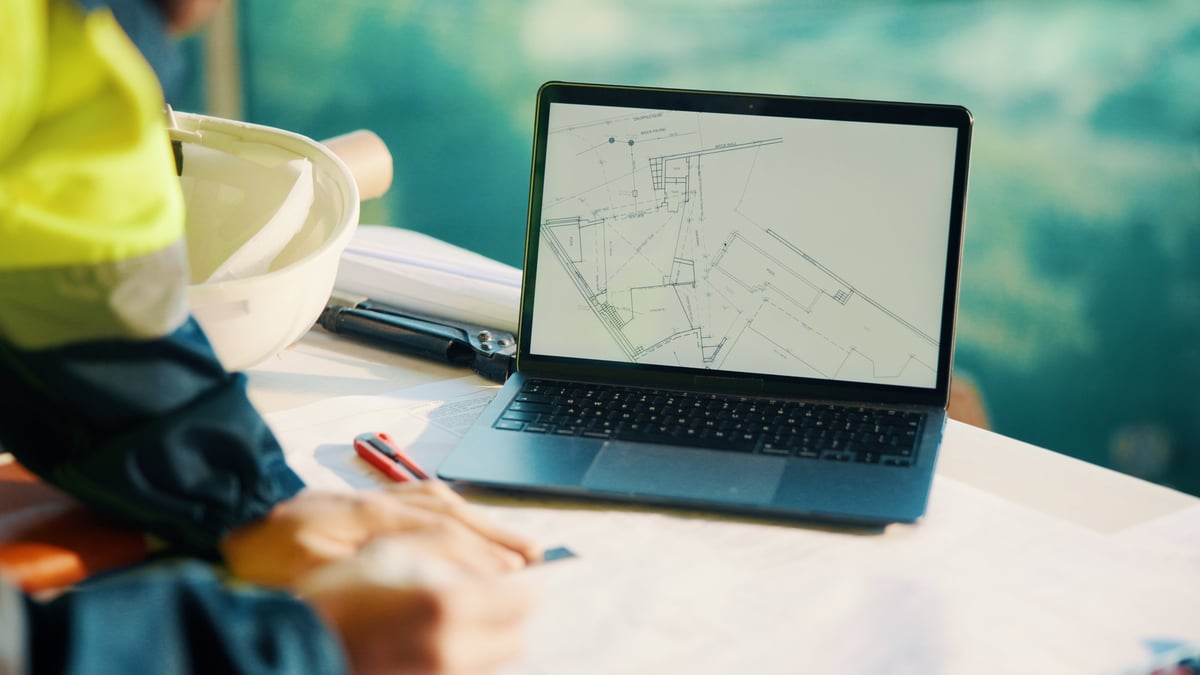
Engineer reviewing property development plans on a laptop

Coordinated with the electrical set.

Building and electrical sheets are drawn together, so module layout, attachment points, conduit runs and equipment locations agree across the whole set.

  • Roof plan matches the electrical one-line equipment locations
  • Conduit routing shown on the building sheets
  • Setbacks and walkways per fire code
  • Existing roof and structural information incorporated
  • Revisions turned around quickly after plan check comments

Need building sheets for a project?

Send the address and system details — we'll confirm scope and timing.

Get My Plan Quote